


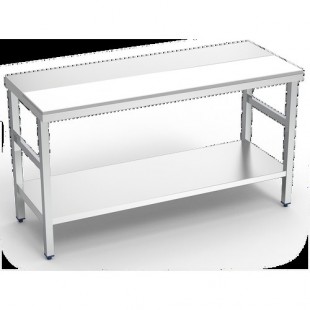
EXPLORE THIS CATEGORY
26 sectionsBrowse subcategories
 BanquetView products
в†’
BanquetView products
в†’
 BarView products
в†’
BarView products
в†’
 CocktailView products
в†’
CocktailView products
в†’
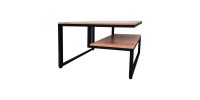 Coffee tablesView products
в†’
Coffee tablesView products
в†’
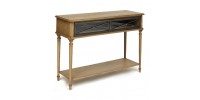 ConsolesView products
в†’
ConsolesView products
в†’
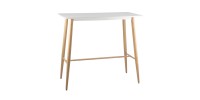 EamesView products
в†’
EamesView products
в†’
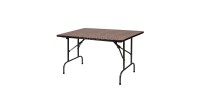 FoldingView products
в†’
FoldingView products
в†’
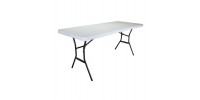 For cafeView products
в†’
For cafeView products
в†’
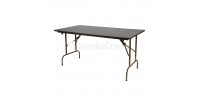 For cateringView products
в†’
For cateringView products
в†’
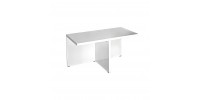 For conference hallView products
в†’
For conference hallView products
в†’
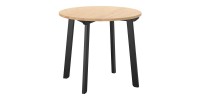 For food courtsView products
в†’
For food courtsView products
в†’
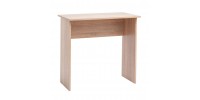 For the officeView products
в†’
For the officeView products
в†’
 FormView products
в†’
FormView products
в†’
 KitchenView products
в†’
KitchenView products
в†’
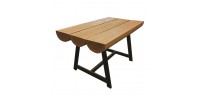 LoftView products
в†’
LoftView products
в†’
 MaterialView products
в†’
MaterialView products
в†’
 MedicalView products
в†’
MedicalView products
в†’
 New itemsView products
в†’
New itemsView products
в†’
 On wheelsView products
в†’
On wheelsView products
в†’
 OtherView products
в†’
OtherView products
в†’
 PopularView products
в†’
PopularView products
в†’
 SlidingView products
в†’
SlidingView products
в†’
 StreetView products
в†’
StreetView products
в†’
 Tourist tablesView products
в†’
Tourist tablesView products
в†’
 UnitedView products
в†’
UnitedView products
в†’
 Tables on a metal frameView products
в†’
Tables on a metal frameView products
в†’
REAL CATALOG
Tables
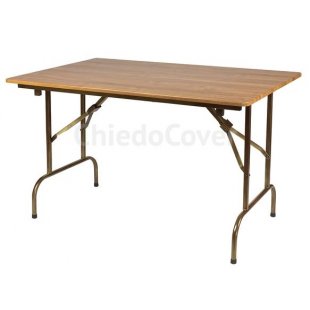
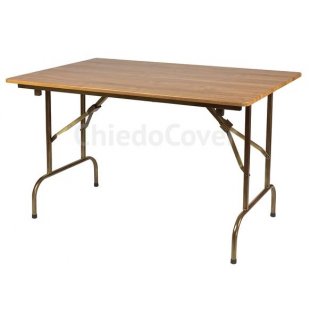
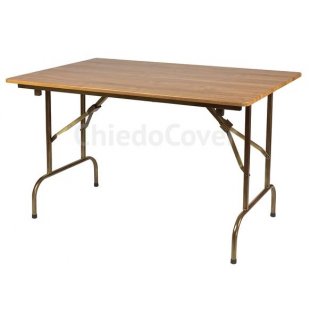
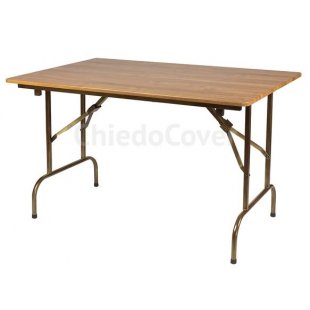
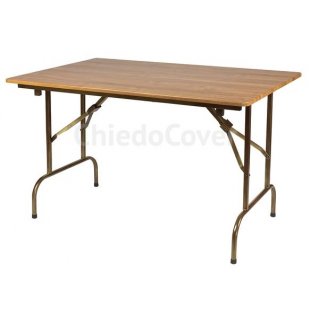
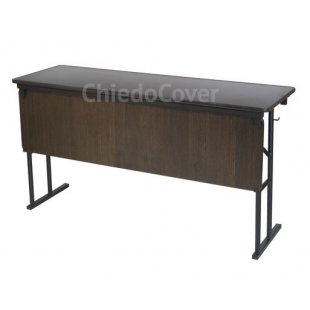
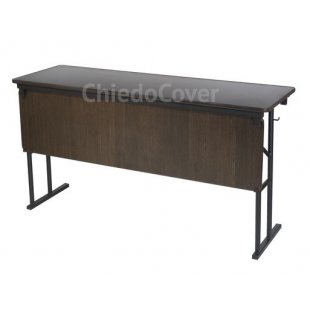
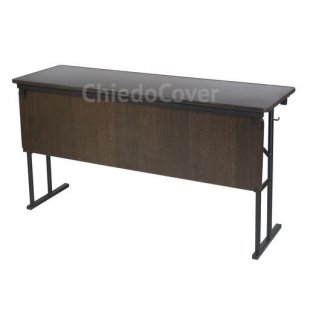
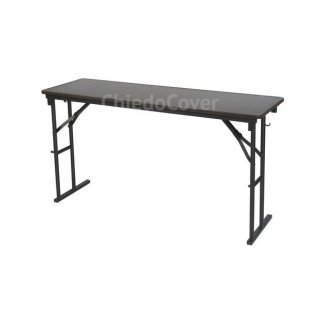
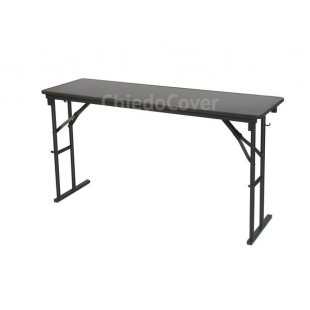
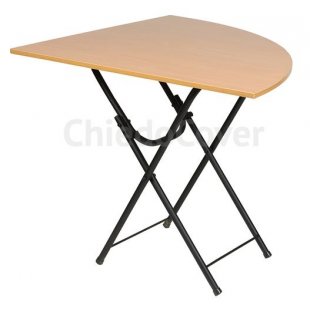
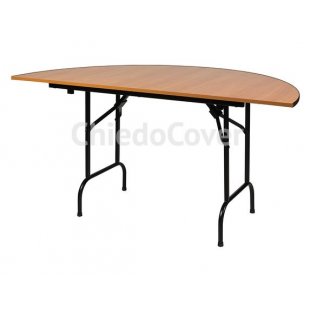
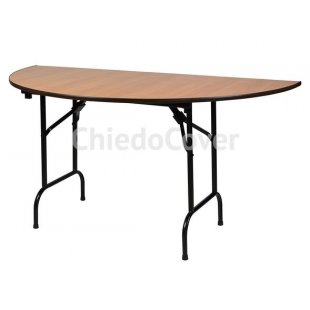
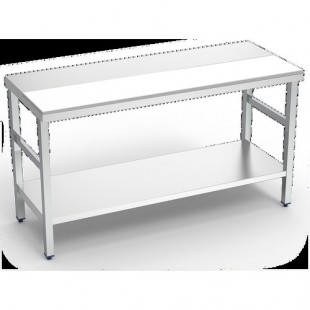
Tables
Tables cover a wide range of furnishing needs, from everyday residential settings to organized dining, work, service, and gathering areas. This category includes table options for catering, banquets, streets, food courts, cafes, conference halls, offices, bars, medical spaces, kitchens, and loft-style interiors. The range also includes tables organized by form, allowing the shape of the top to be part of the selection process. Listed examples include steel-frame tables in square, round, and rectangular formats, with examples such as 800 x 800, 1800 x 800, and 2400 x 900, plus round D800 and D1200 models. These variations make footprint and seating layout important practical considerations. Start by defining the setting and primary use.
A table intended for a conference hall or office may need a different size and layout than one for a cafe, food court, bar, kitchen, or banquet arrangement. For catering and banquet use, consider the planned serving or guest layout. Street tables should be considered separately from indoor tables because the intended setting differs. In medical spaces, choose according to the specific room arrangement and required work surface. For home use, kitchen, form, and loft groupings can help narrow the visual direction and function. Measure the available floor area as well as clearance around the table for chairs, movement, and service.
Rectangular tables can suit longer rows or shared work and dining surfaces, while square and round formats may fit more compact or centralized layouts. Compare the exact listed dimensions rather than relying on the product name alone. Where a steel frame is specified, it is a defining construction detail to verify alongside the table’s shape, size, and intended location. Selecting from the relevant subcategory and then checking dimensions supports a layout that fits both the room and its planned use.